Photometrics
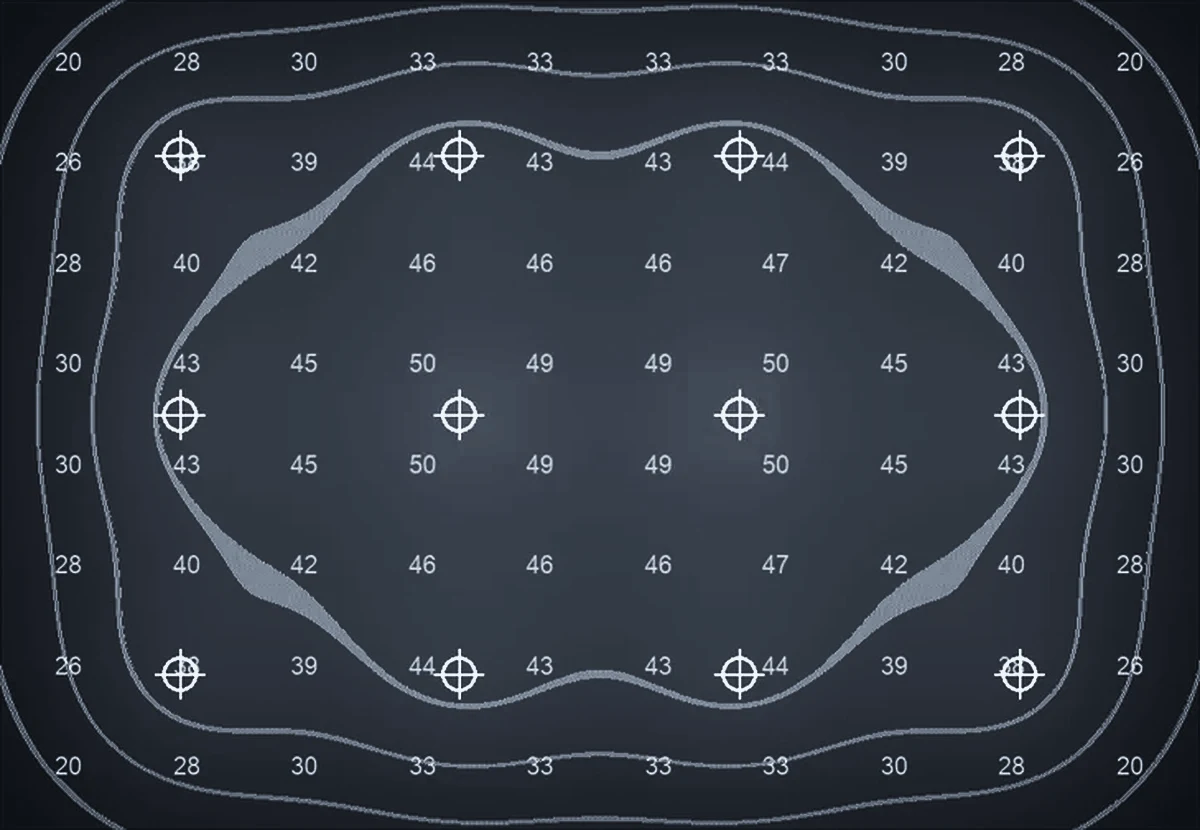
Light levels,
planned first.
- Calculated before a fixture is ordered
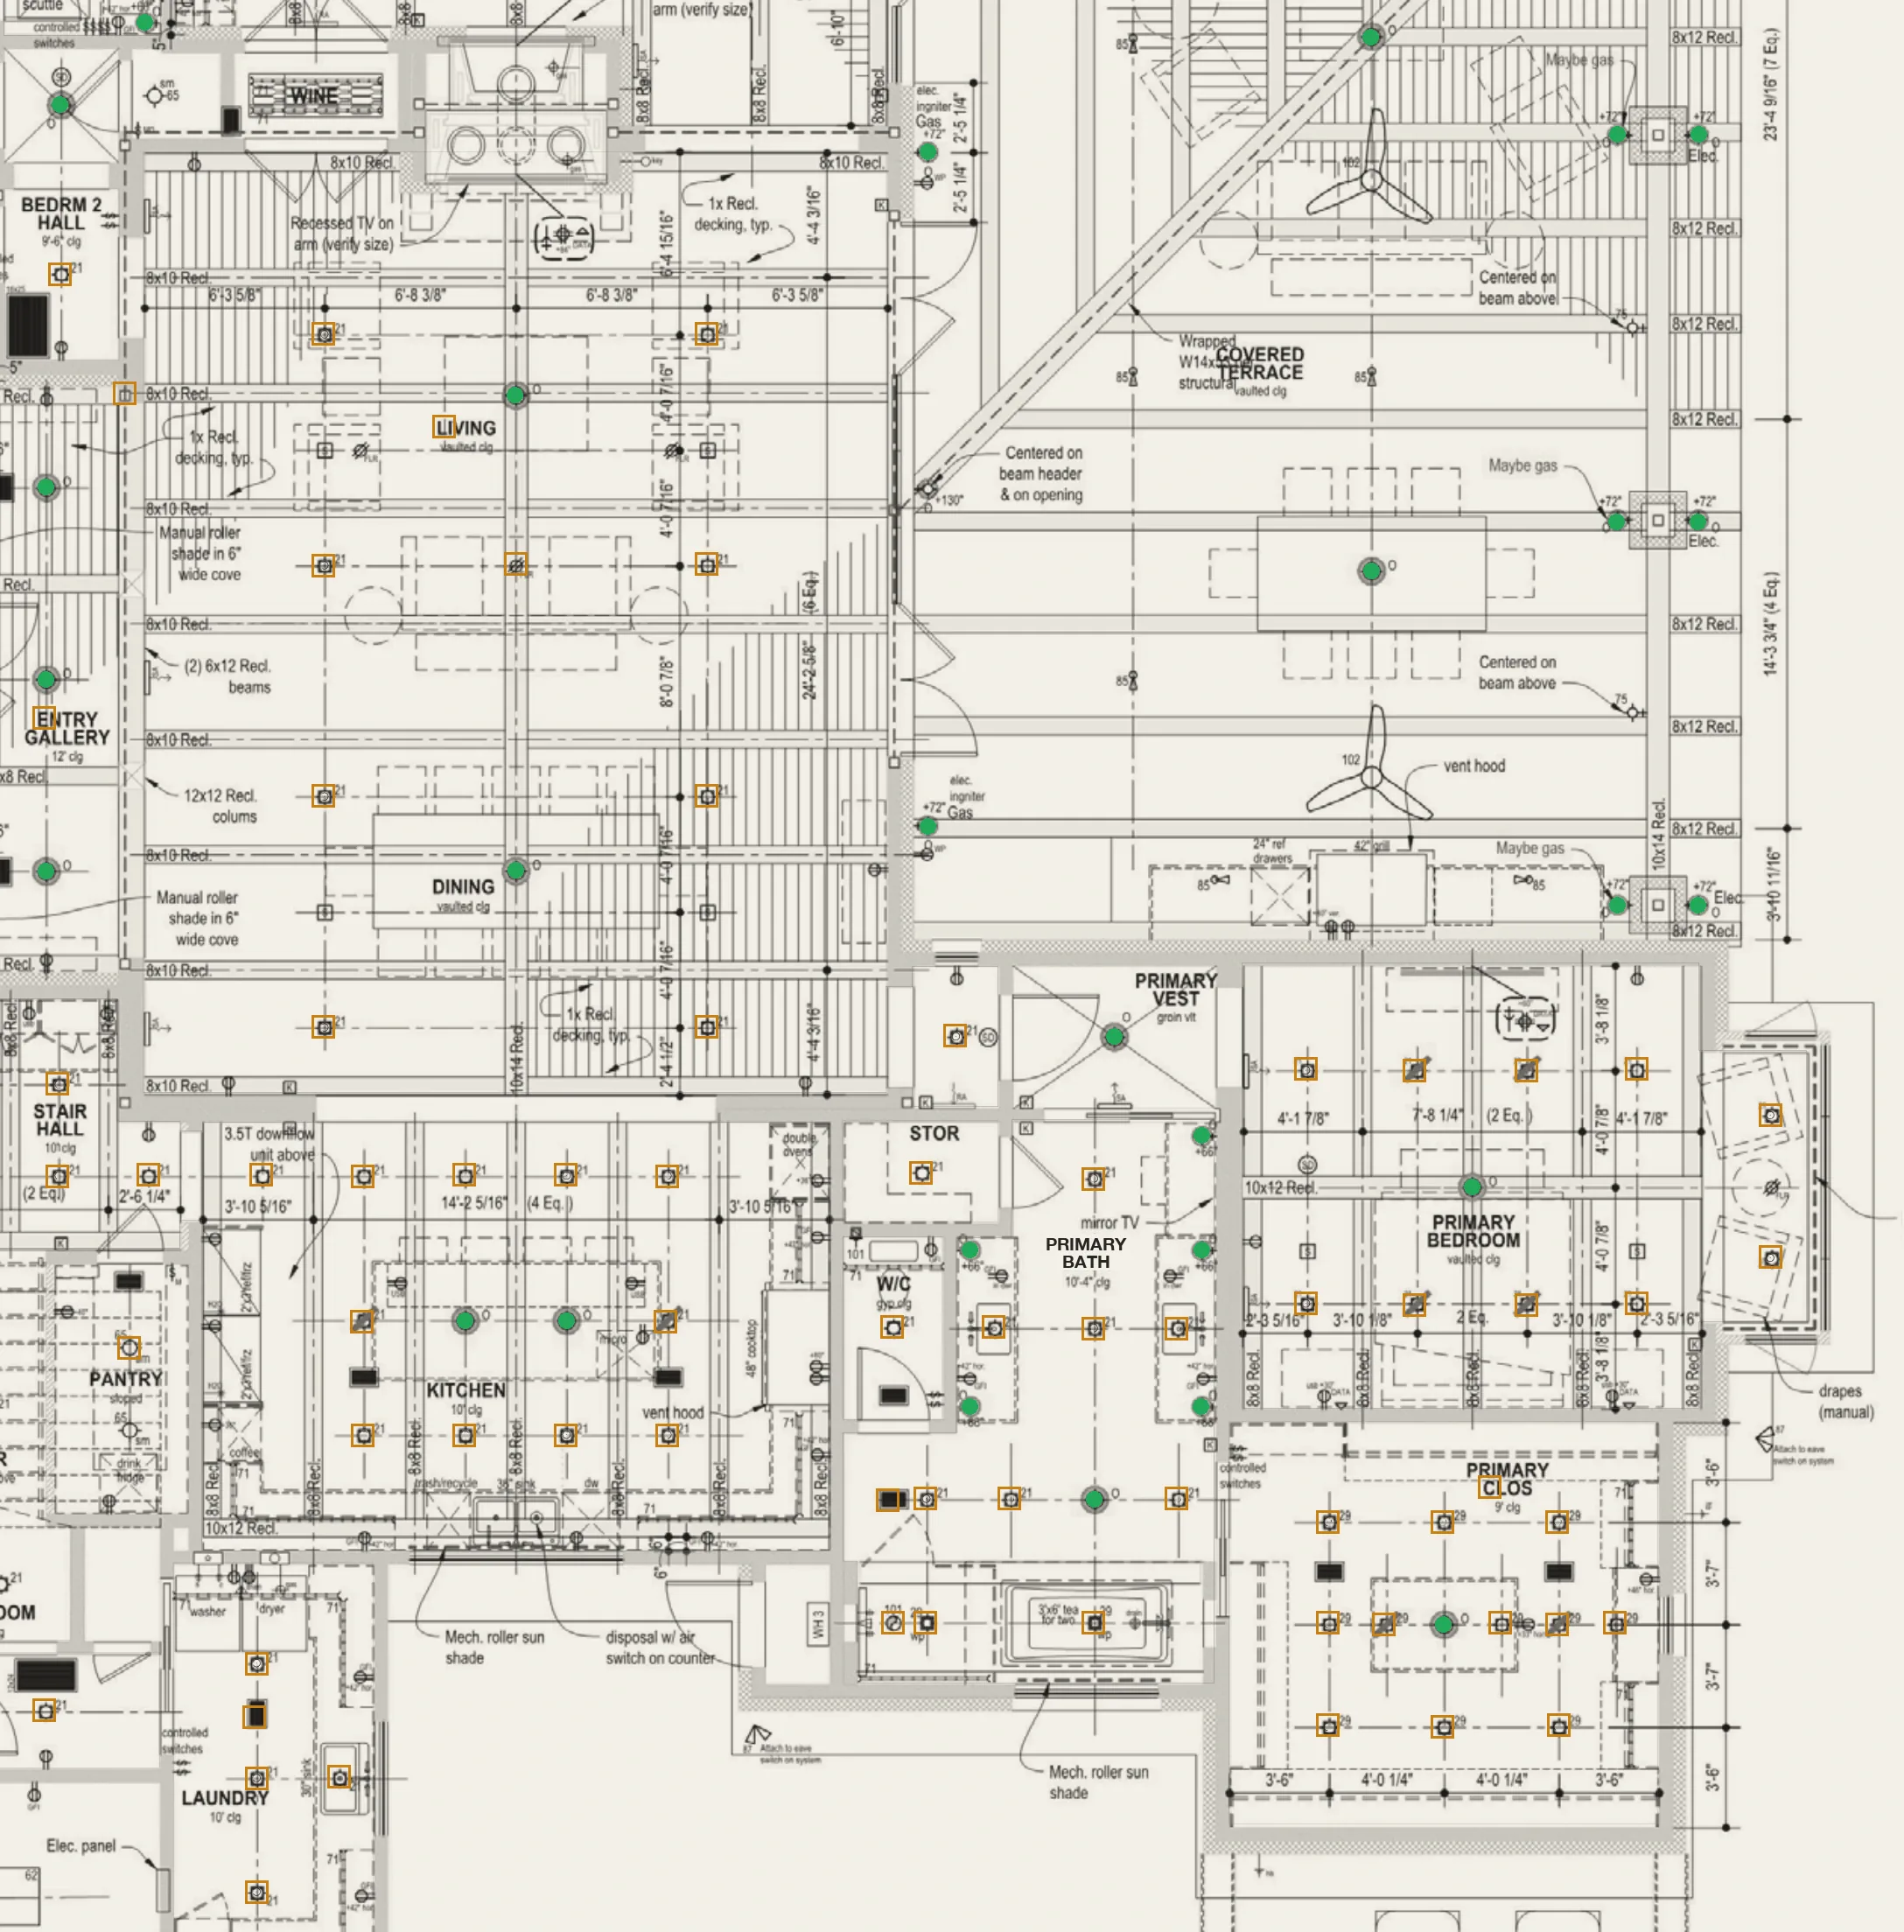
- Room by room on your plans
- Site plans for parking lots and grounds
- Rerun when the plans change
What it covers
Every room checked on paper first.
We model the space with the real fixtures, so the light levels are known before anything is bought.
- Light levels room by room
- Fixture counts and spacing
- Beam spreads and aiming
- Site photometric plans
- New calcs when the plans change
What you get
A plan you can build from.
A lighting layout
Every fixture placed on your plans.
The calc
Light levels shown on the plan, room by room.
A priced package
The fixtures from the layout, quoted fixture by fixture.
On our jobs
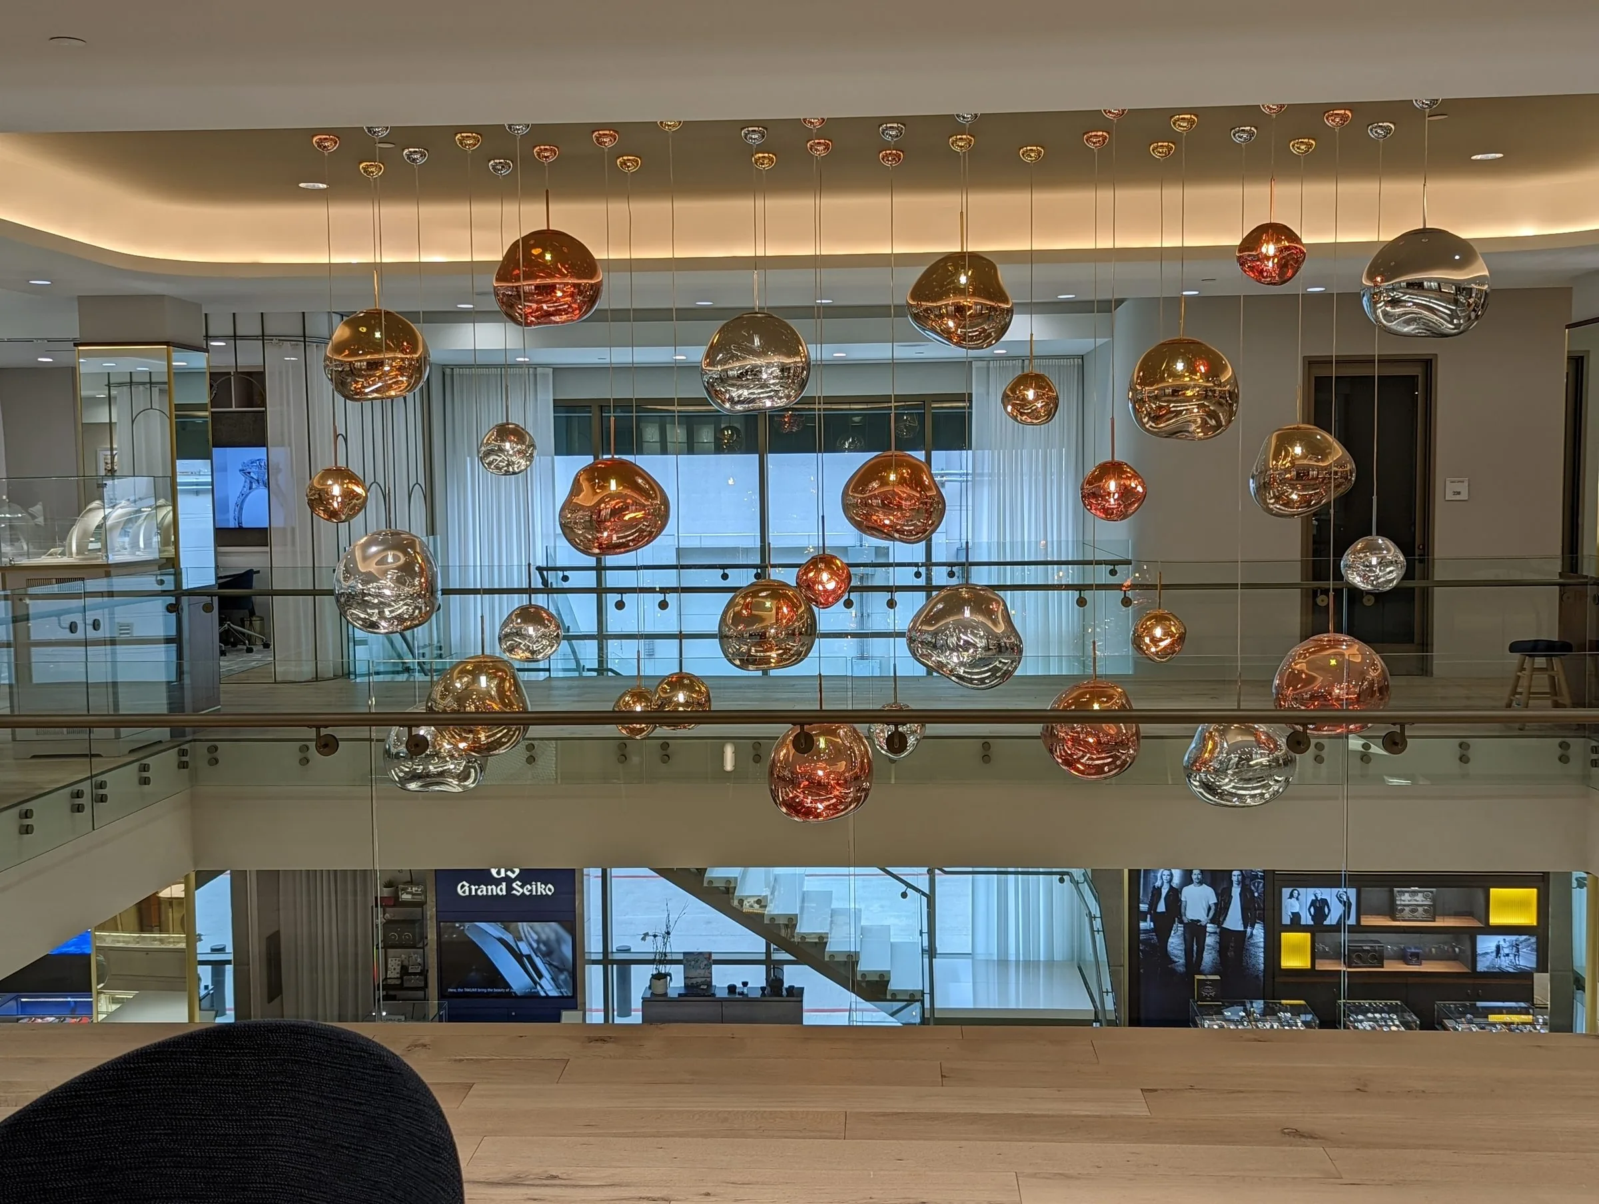
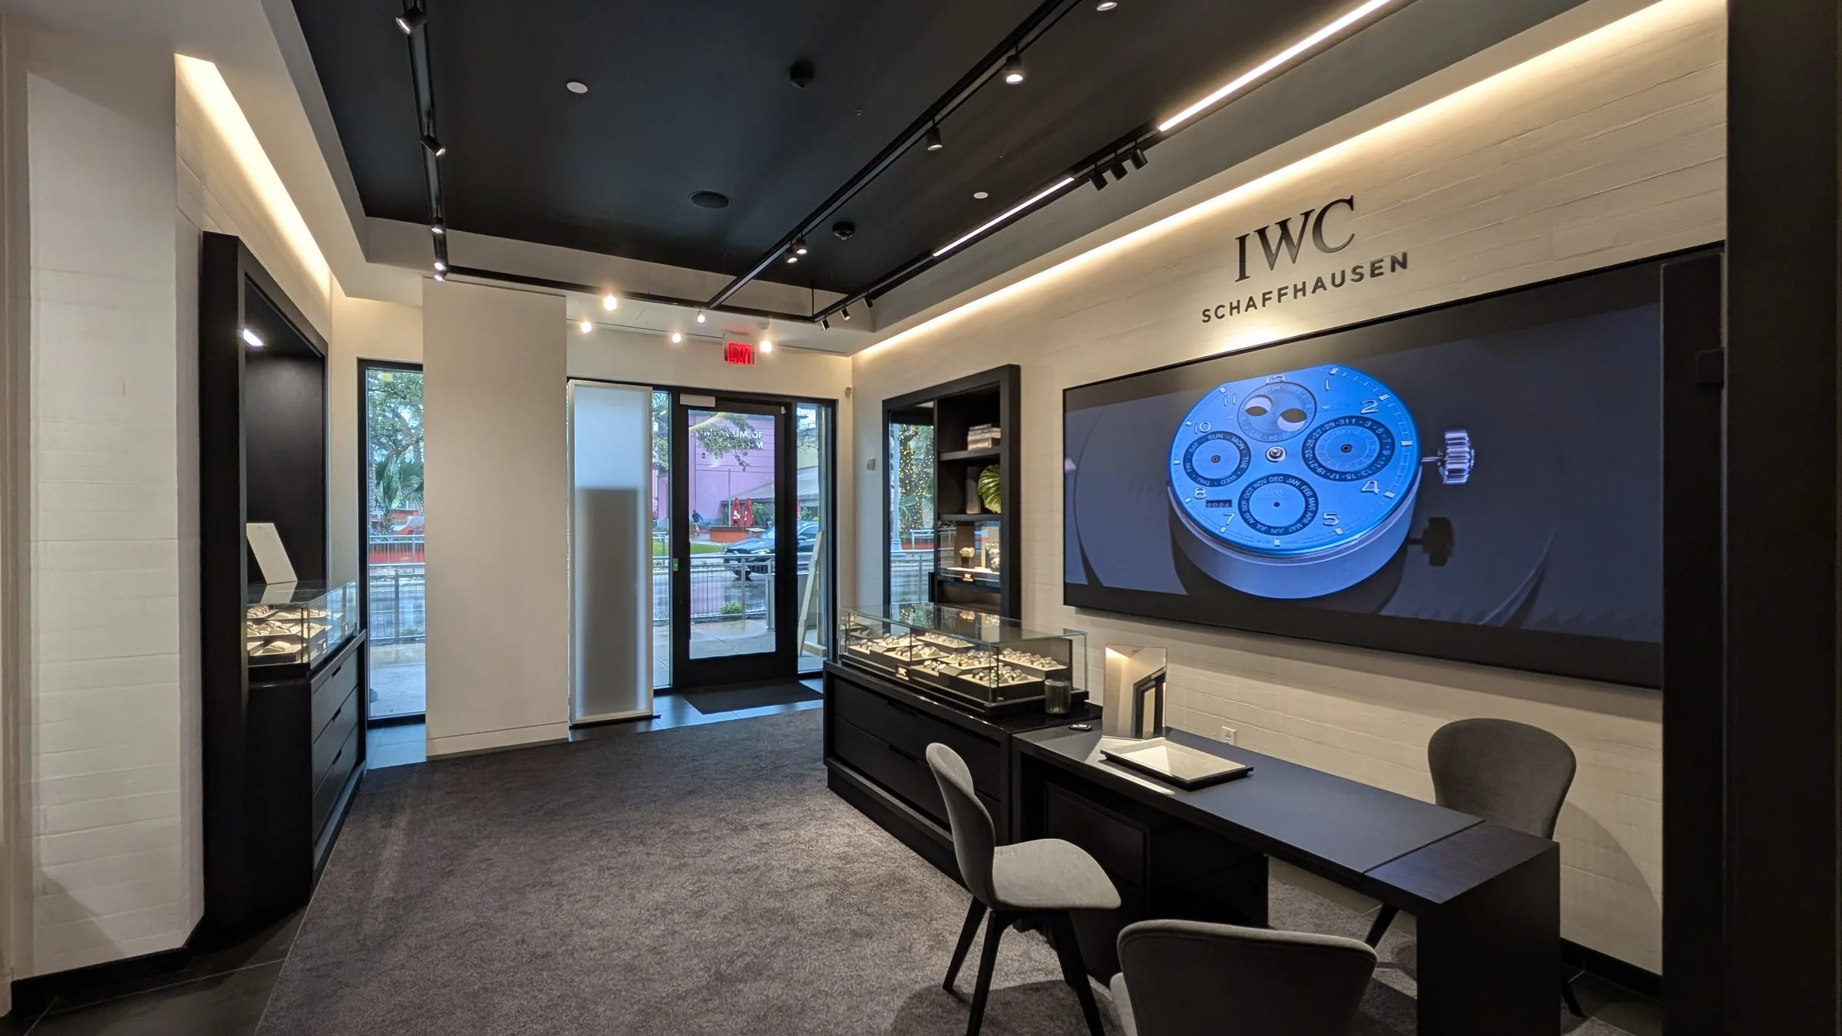
Planned before it was built.
Get a quote
Send the plans. We take it from there.
- 1
Send us the plans
A full set, a schedule or a list. Any stage.
- 2
We lay it out and price it
Fixture by fixture, ready for your client, your bid or your budget.
- 3
We deliver
Ordering, delivery and warranty. One point of contact.